How to Create a House Plan Without Hiring a Designer
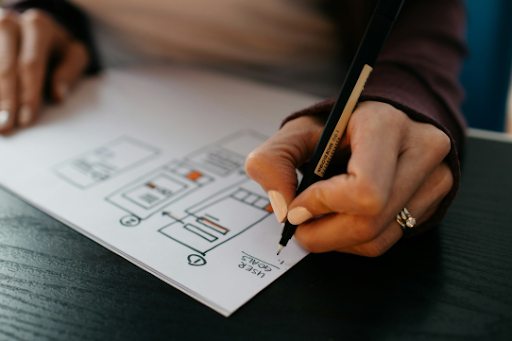
Designing a home used to feel like something only professionals could do. If you wanted to create a house layout, compare room arrangements, or understand how your ideas might look in real life, you usually had to hire a designer, learn complex software, or rely on rough sketches that were hard to explain.
Today, that process is changing. Homeowners can now explore early-stage design ideas on their own before paying for professional services. This does not mean replacing architects, builders, or licensed designers. Instead, it means giving yourself a clearer starting point. With the help of AI tools, you can turn your thoughts into visual layouts, compare different options, and make better decisions before moving into the expensive stages of design or renovation.
If you have ever thought, “I know what I want, but I don’t know how to draw it,” this guide is for you.
Why Start Before Hiring a Designer?
Many homeowners are still exploring their ideas
Hiring a designer can be valuable, especially when you need technical drawings, structural advice, permits, or construction-ready plans. But at the very beginning, many homeowners are not ready for that step.
You may still be deciding whether you want an open kitchen or a closed kitchen. You may not know if three bedrooms are better than two larger bedrooms. You may be comparing whether the living room should face the garden, the street, or the dining area.
These are early decisions, and they often change many times.
Early design exploration can reduce confusion
Paying a professional to explore every rough idea can become expensive. It can also be frustrating if you cannot clearly communicate what you want.
That is why creating your own initial house plan can be useful. It helps you organize your thoughts visually before you involve a designer, contractor, or builder.
Start with Your Real-Life Needs
Think about how you actually live
A good home layout should begin with how you actually live, not just how the plan looks. Before using any design tool, write down your basic needs.
How many people will live in the home? Do you need a guest room, home office, children’s room, or storage space? Do you cook often? Do you prefer a kitchen connected to the living area, or do you want cooking smells separated from the rest of the home?
These questions matter because a floor plan is not only about walls and rooms. It is about daily movement.
Separate must-have spaces from nice-to-have spaces
Once you understand your needs, divide them into two groups: essential spaces and optional spaces.
For example, two bedrooms may be essential, while a reading corner may be optional. A second bathroom may be necessary for a family, while a separate dining room may be flexible.
This helps you make better layout decisions later.
Use AI to Turn Ideas into a Visual Layout
Describe your home idea in simple language
Many people can describe their dream home in words but struggle to turn those ideas into a visual plan. This is where AI can help.
Instead of drawing every wall manually, you can describe the home you want. For example:
“I want a 120-square-meter home with three bedrooms, two bathrooms, an open kitchen, a large living room, and a small study. The master bedroom should have more privacy, and the kitchen should connect to the dining area.”
An AI-based tool can use this type of description to generate a layout concept.
Use visual plans to understand your options
The result may not be a final construction drawing, but it gives you something much better than imagination alone. You can see whether your idea feels balanced, whether the rooms are placed logically, and whether the layout matches your lifestyle.
A simple floor plan creator can be especially helpful for this stage because it allows ordinary users to experiment without learning professional CAD software.
Compare More Than One Version
Test different room arrangements
One of the biggest benefits of creating your own plan first is that you can compare different ideas quickly.
For example, you might generate one version with an open kitchen and another with a closed kitchen. You might test a larger living room in one version and a larger bedroom area in another.
This comparison process is important because many home design decisions are difficult to judge in words.
Look for trade-offs in every version
A layout that sounds good may feel awkward when you see it visually. Another layout that seems unusual at first may actually work better for your daily routine.
AI-generated concepts allow you to explore these options at a low cost before making bigger commitments.
Keep the Plan Practical
Check how people move through the home
Even when using AI, it is important to think practically. A beautiful floor plan is not always a livable one.
Pay attention to walking paths. Can people move easily between the entrance, kitchen, dining room, and living room? Are bedrooms placed in a quiet area? Is there enough storage?
Think about light, furniture, and privacy
Also consider natural light, ventilation, and furniture placement. A room may look large on a plan, but if doors, windows, and circulation paths are not considered, it may become difficult to use.
The best early-stage plan is not necessarily the most creative one. It is the one that helps you understand your priorities.
Know What AI Plans Can and Cannot Do
AI is useful for concept planning
AI tools are powerful for idea exploration, but they have limits. They can help you create concept layouts, compare design options, and communicate your preferences.
They are useful for planning discussions and early decision-making.
Professional review is still important
AI-generated layouts should not be treated as final construction documents. Building codes, structural systems, plumbing, electrical planning, safety requirements, and local regulations still require professional review.
If you plan to build, remodel, or submit plans for approval, you should work with qualified professionals.
Final Thoughts
A clearer idea leads to a better design process
You do not need to be a professional designer to begin exploring your home ideas. You only need a clear understanding of your needs and a simple way to visualize them.
Creating a house plan by yourself is not about replacing professional expertise. It is about starting smarter.
Explore first, spend later
By using AI to generate and compare early floor plan ideas, homeowners can make better decisions, reduce confusion, and approach the design process with more confidence.
Before you spend money on detailed design work, take time to explore your own ideas visually. You may discover what you really want before the expensive decisions begin.